Images
Videos
Details
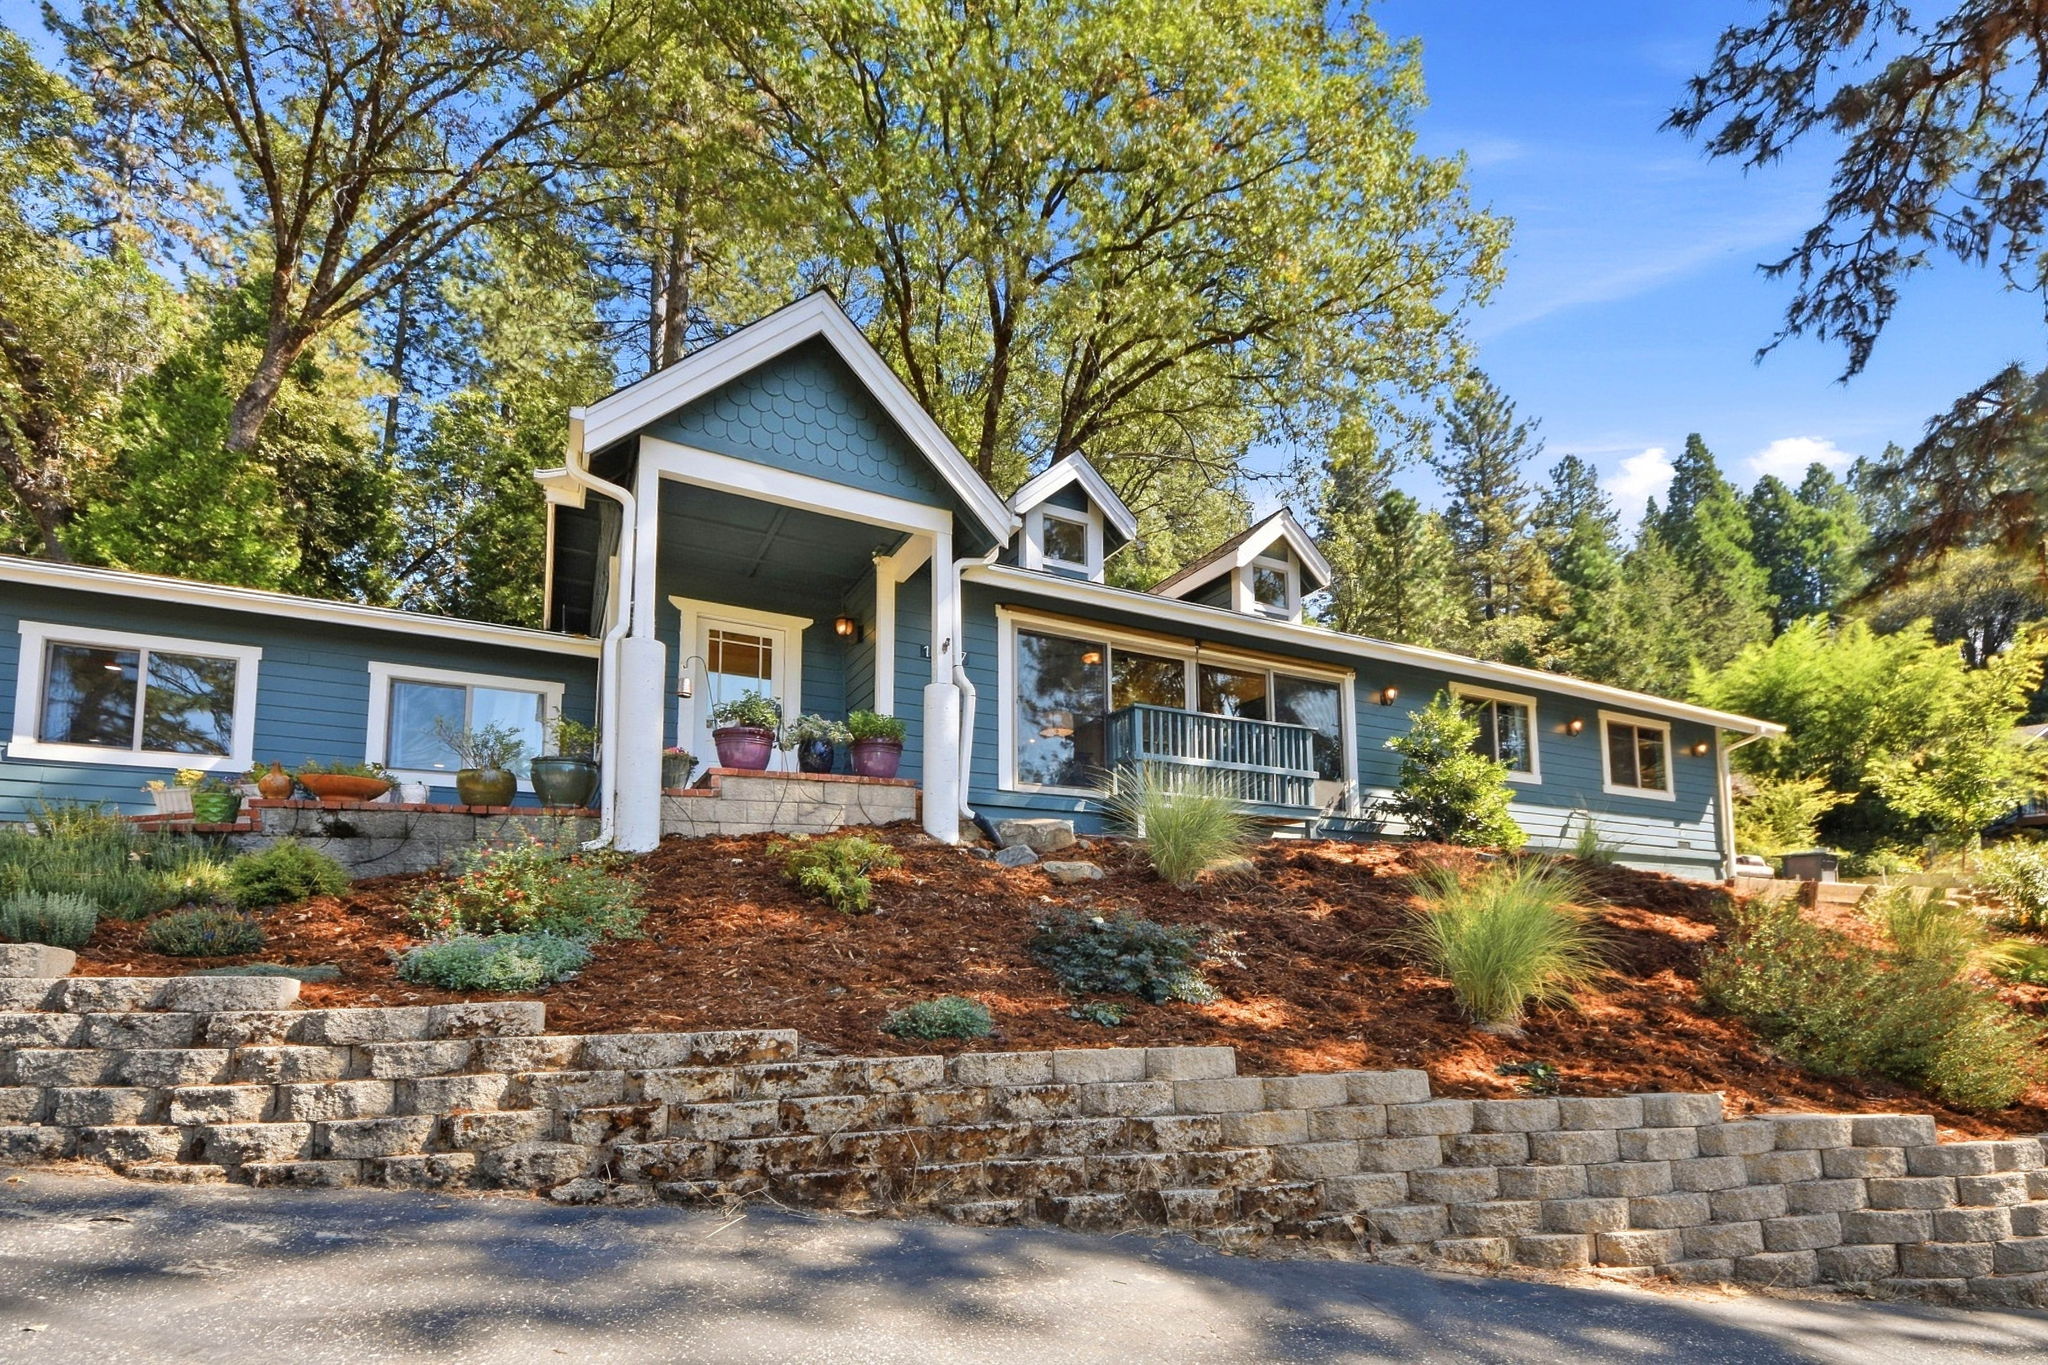
Craftsman charm meets wooded privacy in Nevada City - and behind the charm, a home completely rebuilt in 2007. Set above the street behind terraced retaining walls, it makes its case from the curb: a gabled entry porch with fish-scale shingle detail, crisp white trim, and twin dormers tucked beneath a canopy of oak and towering pine. Drought-tolerant plantings, ornamental grasses and lavender fill the freshly mulched front garden, and a covered porch wide enough for morning coffee leads to the front door. What you don't see from the street is that the period detailing sits on a 2007 rebuild - so the character is the old kind and the bones are not. Inside, vaulted ceilings and skylights lift the main living space and rich hardwood floors run underfoot. The living room is anchored by a slate-tiled fireplace with a substantial wood mantel and raised hearth, flanked on both sides by built-in cherry cabinetry - glass-front display above, closed storage below. Sliding glass doors framed in warm wood trim bring the tree line right into the room, and the space opens to the dining area without a wall in the way. The kitchen earns its keep. Cherry-toned shaker cabinetry, several doors fitted with reeded glass, surrounds deep green granite counters and a peninsula with seating. A stainless pro-style gas range sits beneath a chimney hood with a wall-mounted pot filler above, and hand-set tumbled tile frames a painted landscape mural at the cooktop wall. A garden window over the double sink pulls in greenery and afternoon light, while a skylight, recessed cans and under-cabinet lighting keep the room bright from early morning on. Down a few steps, a generous flex room opens as a second living space - family room, media room, home office, or whatever the season asks for - with a ceiling fan, recessed lighting and two large windows framing the pines. Four bedrooms, two bathrooms, a flex room and an indoor laundry area complete the 2,169 square feet. Outside, the 0.38-acre lot is established rather than raw: mature landscaping, a private patio, a two-car garage, and wiring already in place for a hot tub. City water serves the home - no well to maintain - paired with an updated septic system. All of it sits minutes from Nevada City's historic downtown, in a pocket of the Sierra foothills where the pines do the work that fences do elsewhere.
-
$639,000
-
4 Bedrooms
-
2 Bathrooms
-
2,166 Sq/ft
-
Lot 0.38 Acres
-
Built in 1972
-
MLS: 226107375
Floor Plans
Contact
Feel free to contact us for more details!

